

What Is a Fire Door? A fire door is a tested door assembly: leaf, frame, seals, hardware, and glazing designed to resist fire and smoke for a certified period and preserve compartmentation. It slows the spread of fire, protects escape routes, and gives occupants and firefighters essential time. Components like intumescent strips, smoke seals, self-closing devices, and fire-rated cores and glass must be maintained and labeled to remain effective. Regular checks and certified inspections keep them compliant and reliable, and further information outlines ratings, faults, and maintenance steps.
Key Takeaways
- A fire door is a complete assembly (leaf, frame, seals, hardware, glazing) tested to resist fire and smoke for a rated time.
- Its main function is to compartmentalise fire and smoke, protecting escape routes and allowing safe occupant evacuation.
- Ratings (e.g., 20–120 minutes) apply to the entire assembled door and are verified by test labels and installation requirements.
- Intumescent strips, smoke seals, self-closing devices, and certified hardware keep fire doors effective during a fire.
- Regular inspections and certified repairs ensure compliance, maintain performance, and reduce liability for building owners.
What Is a Fire Door and How It Works
Although often overlooked in building design, a fire door is a specially constructed door assembly comprising the leaf, frame, seals, hardware, and glazing that is tested and rated to resist fire and smoke for a specified period. It functions as a passive life-safety component, forming a barrier that compartmentalises fire and limits the spread of heat, smoke, and flame.
What Is a Fire Door? During a fire, the door remains closed or automatically closes to maintain the integrity of the rated barrier, allowing occupants time to evacuate and firefighters to control the event. Ratings indicate how long the door will perform under test conditions, guiding placement and code compliance. Performance depends on proper installation, correct certification, and regular inspection; gaps, damage, or inappropriate modifications can compromise effectiveness. Fire doors integrate with building egress strategies and fire protection systems, contributing to orderly evacuation and reduced property loss. Their role is preventative rather than active, supporting overall fire safety planning and regulatory requirements. Find out How Thick Are Fire Doors in the UK? A Complete Guide to Regulations and Safety.
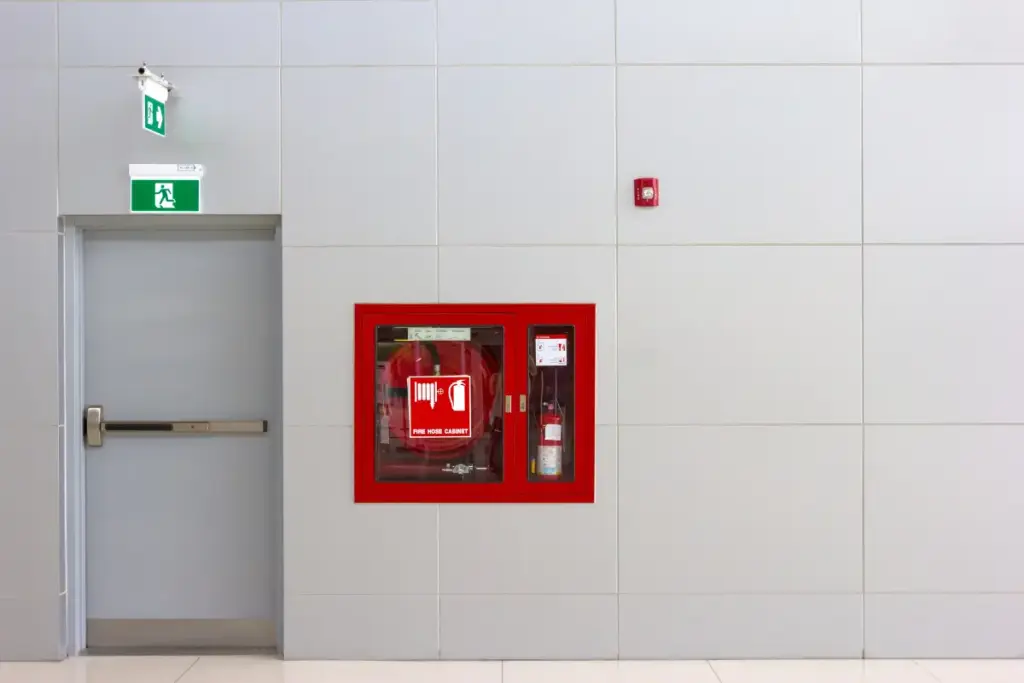
Fire-Door Components: Materials, Seals, and Hardware
A fire door is a composite assembly whose effectiveness derives from the interaction of its materials, perimeter seals, and hardware: core and facing materials provide thermal and structural resistance, intumescent and smoke seals close gaps and limit hot-gas passage, and hinges, latches, closers, and glazing retain mechanical integrity under fire conditions.
The core typically consists of fire-rated gypsum, mineral wool, or engineered timber to slow heat transfer and maintain rigidity. Facings steel, timber veneer, or laminated boards protect the core and provide surface durability. Intumescent strips and edge seals expand when heated to seal clearances, while smoke gaskets restrict the movement of toxic smoke during cooler stages.
Hardware is selected and tested to remain operable under elevated temperatures: self-closing devices guarantee doors are seated, latches maintain secure closure, and pins or reinforced hinges prevent sagging. Glazed panels use fire-rated glass with appropriate framing to preserve visibility without compromising performance. Proper specification and maintenance of each component guarantee the assembly functions as intended in a fire.
Fire-Door Ratings Explained (What the Numbers Mean)
Fire-door ratings denote the period a door assembly is tested to resist fire and its associated hazards under standardized conditions. Ratings are typically expressed in minutes or hours (e.g., 20, 45, 60, 90, 120). They indicate how long the door limits flame spread, smoke passage, and temperature rise on the unexposed side during specified furnace tests. A higher number means longer protection but may affect cost, weight, and required hardware.
Ratings apply to the complete assembly: door leaf, frame, seals, and hardware, so components must be matched to maintain the rated performance. Labels affixed by testing agencies verify the rating and list installation requirements. Selection depends on risk, occupancy, and the building’s fire strategy rather than arbitrary preference. Regular inspection of fire door ensures labels remain intact and components remain unchanged; any alterations can void the rating. Understanding numeric ratings enables informed decisions about safety, compliance, and maintenance.
| Rating (minutes) | Protection level | Common use examples |
| 20–45 | Short-duration | Corridor doors |
| 60–90 | Standard | Compartmentation |
| 120+ | Extended | High-risk areas |
Where Buildings Legally Require Fire Doors (Common Locations)
Buildings often require fire doors at specific locations to protect egress routes, compartmentalise hazards, and prevent the spread of smoke. Common legally mandated placements include stairwells and corridors that serve as primary escape routes, where fire doors maintain the integrity of vertical and horizontal means of egress. Fire doors are also required between high-risk spaces, mechanical rooms, boiler rooms, and storage areas containing flammable materials, and between these areas and adjacent occupancies, to limit the spread of fire. In multi-tenant buildings, doors separating tenant spaces from shared corridors or service areas are often regulated. Doors in and around shaft enclosures, elevator lobbies, and service risers must meet fire-resistance criteria to prevent vertical fire spread.
Fire-rated doors are typically mandated at compartment boundaries in healthcare, educational, and residential care facilities to protect vulnerable occupants. Finally, exits to the exterior and fire doors within smoke-control systems are commonly required to ensure safe evacuation paths and to support active suppression and ventilation strategies.
How to Identify a Certified Fire Door
How can one tell if a door is a certified fire door? Identification relies on visible labels, construction features, and documentation. Certified fire doors typically bear a metal or durable label on the hinge edge or top jamb showing the manufacturer, fire-rating duration (e.g., 30, 60, 90 minutes), and a listing agency or certification mark. The label may be recessed or covered by paint; careful inspection often reveals it.
Construction clues include a solid core or approved hollow-metal assembly, intumescent seals around edges, and a self-closing device. Hardware should be fire-rated and properly fitted: listed hinges, latches, and closers that align with the door’s rating. Certification is also supported by manufacturer’s data sheets and installation instructions that match the installed assembly. When in doubt, verify the label information against the certifying agency’s database or the manufacturer’s records to confirm the door’s rating and permitted hardware and installation configuration.
Quick Checks Owners Can Do Now (Routine Fire-Door Checklist)
A simple weekly walkaround can catch the most common issues before they become hazards. Owners should inspect seals, gaps, hinges, closers and signage, noting anything outside expected condition. Tests are visual and functional: confirm the door closes fully from a slight push, the self-closing device engages, and seals sit flush without obvious damage. Record findings, date, and any corrective action taken. If uncertainty arises, consult a qualified fire-door technician.
| Check item | What to look for |
| Door fit | Even gaps, no warping |
| Seals/intumescent | Continuous, undamaged |
| Hardware | Hinges, locks secure |
| Closing action | Smooth, fully shuts |
Keep a simple logbook or digital note for trends; recurring small faults can indicate underlying problems. Routine checks do not replace professional inspection and certification but reduce immediate risks and support timely maintenance.
Common Faults That Compromise Fire Doors
Many common faults worn seals, misaligned frames, disabled closers, inadequate glazing, and inappropriate hardware undermine a fire door’s ability to resist smoke and flame. Gaps around the leaf and frame reduce integrity; missing or compressed intumescent strips fail to expand and seal during a fire. Hinges that are loose or incorrectly fitted allow sagging and poor latching, while strike plates and locks that do not align prevent secure closure.
Door closers that are adjusted off, removed, or obstructed stop automatic closing, defeating compartmentation. Glass panels without fire-rated glazing or with damaged beads compromise the barrier. Additions such as kick plates, letterboxes, or seals fitted without regard to rating can void performance. Poor maintenance, inappropriate repairs, and unapproved modifications introduce hidden weaknesses. Regular functional checks reveal many issues early, but understanding these common faults helps prioritise corrective action and maintain the door’s designed role in life safety.
When to Hire a Certified Fire-Door Inspector or Installer
When should building owners or managers call in a certified fire-door inspector or installer? A certified professional is needed whenever there is uncertainty about compliance, visible damage, or complex repairs. They assess gaps, seals, hardware, and labeling against code, reducing liability and improving occupant safety.
- Schedule an inspection after installation, renovation, or when a door’s label is missing or unreadable.
- Call for repairs if doors have warped leaves, damaged seals, faulty closers, missing latches, or modifications to frames and glazing.
- Engage an installer when replacing doors, fitting new hardware, or upgrading to meet revised fire-resistance ratings or accessibility requirements.
A certified inspector documents findings, provides corrective action plans, and issues inspection reports that satisfy regulators. Certified installers use tested components and follow manufacturer and code specifications, ensuring the door performs as intended in a fire. Timely professional involvement prevents improper fixes and supports regulatory compliance.
Frequently Asked Questions
How Often Should Fire-Door Assemblies Be Professionally Inspected?
They should be professionally inspected at least annually, with high-risk doors checked more frequently. Inspectors verify hardware, seals, and clearances; repairs and documentation follow promptly to maintain certification and occupant safety.
Can Fire Doors Be Painted or Refinished Without Losing Certification?
Yes, fire doors can be painted or refinished, provided approved materials and methods are used, and original labels remain intact; improper coatings or excessive alterations can void certification, so professionals should verify compliance beforehand.
Do Fire Doors Need Fire-Rated Glass or Vision Panels?
Yes. He notes fire doors require fire-rated glass or vision panels when openings are present; such glazing must match the door’s rating, be installed with approved frames and seals, and preserve overall fire-resistance and certification.
Are Existing Doors Upgradable to Meet Current Fire-Door Standards?
Yes; existing doors can sometimes be upgraded to meet current fire-door standards through certified hardware, intumescent seals, fire-rated glazing inserts, and professional relabeling however, full compliance often requires assessment and possible replacement by a qualified fire-door inspector.
What Documentation Should Building Owners Keep for Each Fire Door?
They should keep installation certificates, test reports, fire-rating labels, inspection and maintenance records, repair invoices, component specifications, contractor qualifications, door schedules, risk assessments, and compliant certification copies, ensuring traceable history and regulatory compliance for each fire door.
Conclusion
What Is a Fire Door? A fire door protects lives and property by slowing the spread of fire and smoke, relying on certified materials, seals, and hardware. Proper ratings guide placement in required locations; visible marks and documentation verify compliance. Routine owner checks catch loose hinges, warped frames, missing seals, or blocked closures, but significant damage, improper modifications, or unclear certification demand a certified inspector or installer. Timely maintenance and expert intervention guarantee fire doors perform as intended during emergencies.